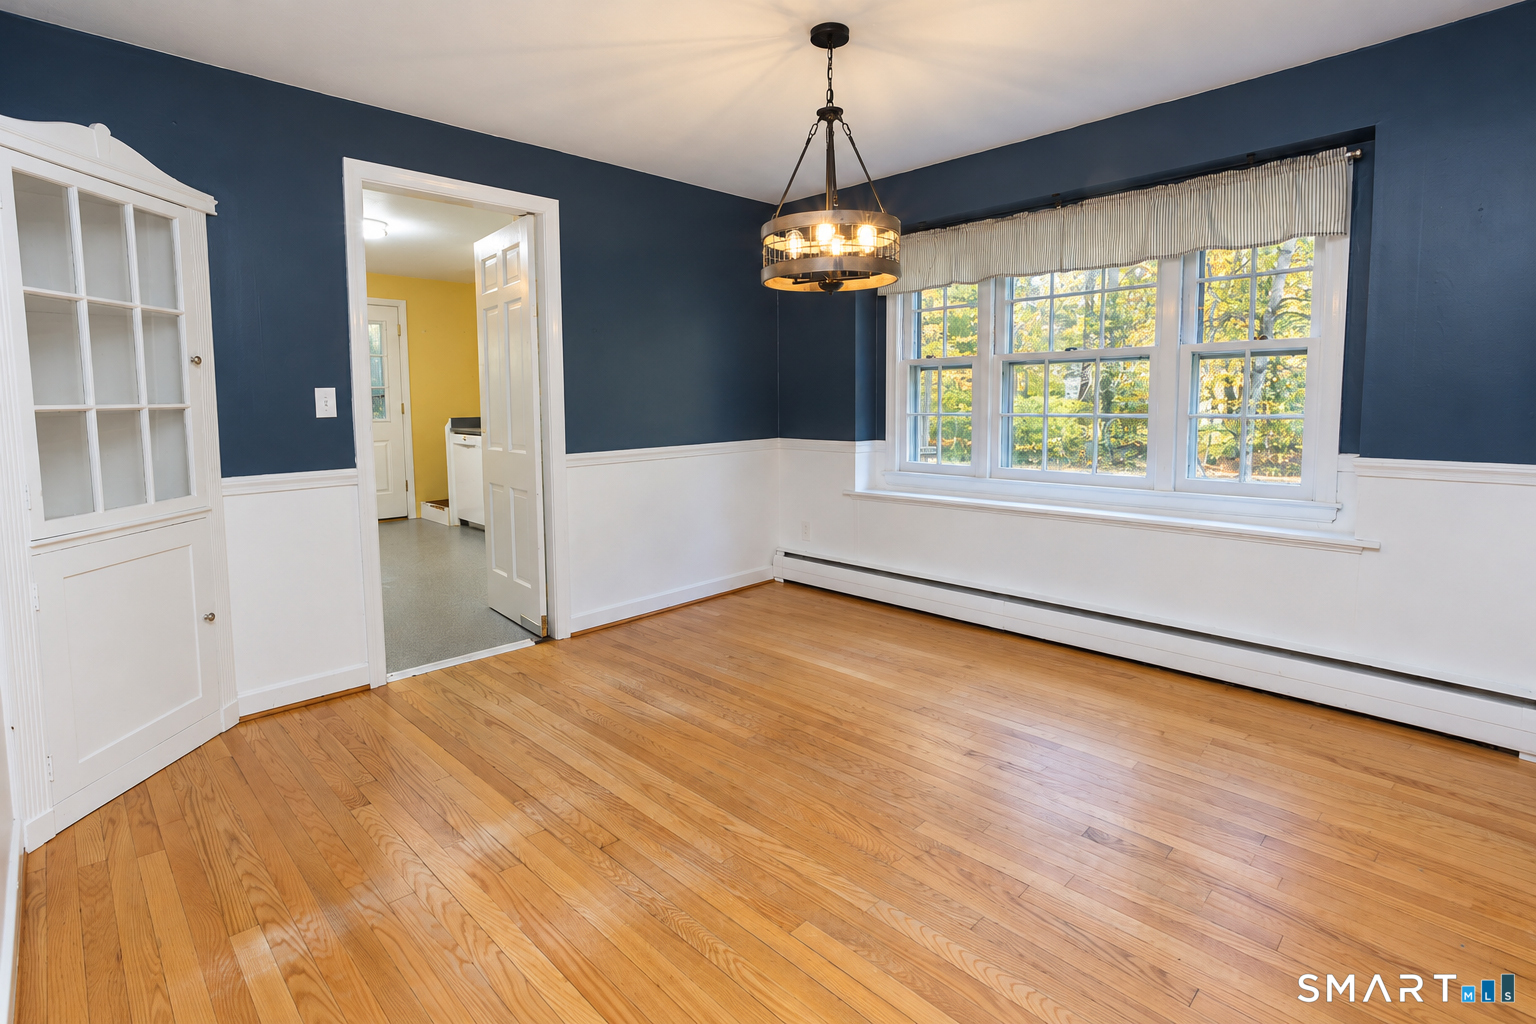
Property photo 1
Property photo 2
Property photo 3
Property photo 4
Property photo 5
4 Beds
3 Baths
2,256 sqft

$349,900

37 Wolcott Drive, Granby CT, 06035

Price per sqft$155.10
Built in1961
Property size2,256 sqft
Property typeResidential

Overview

Active

Listed Oct 20, 2026

Updated 11h ago

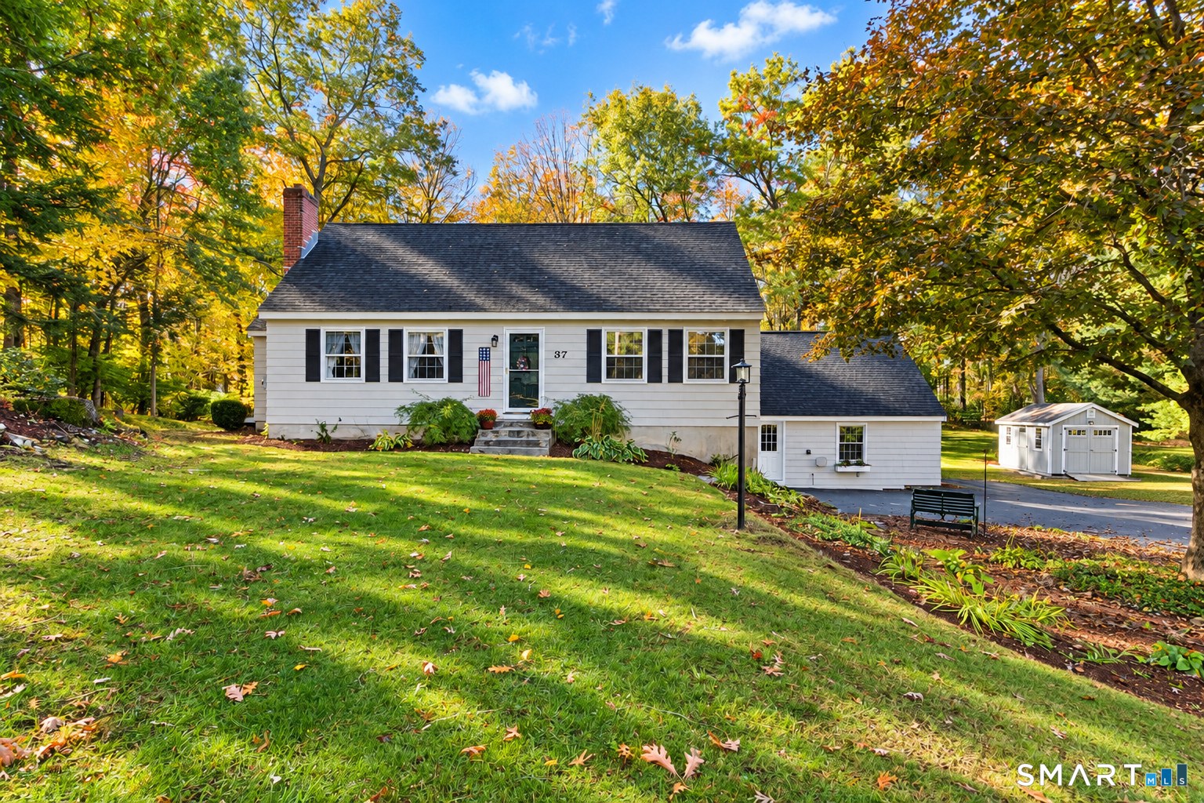
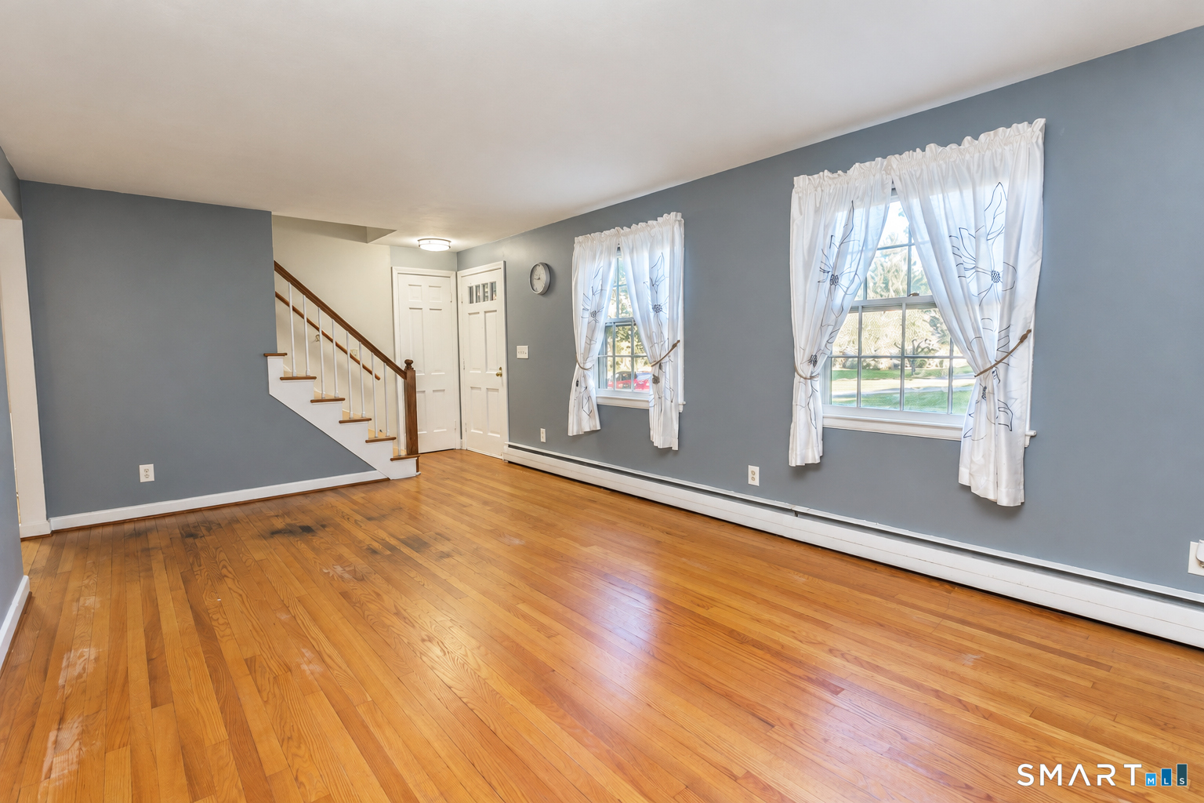
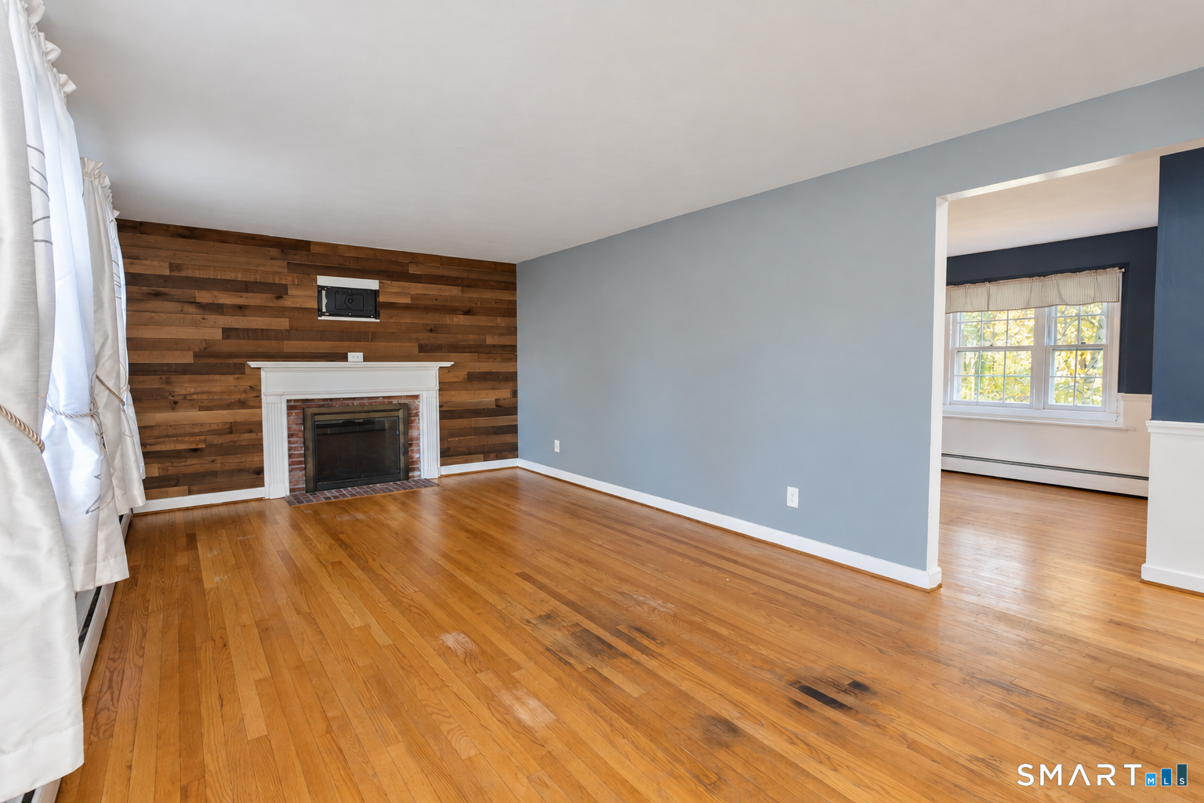
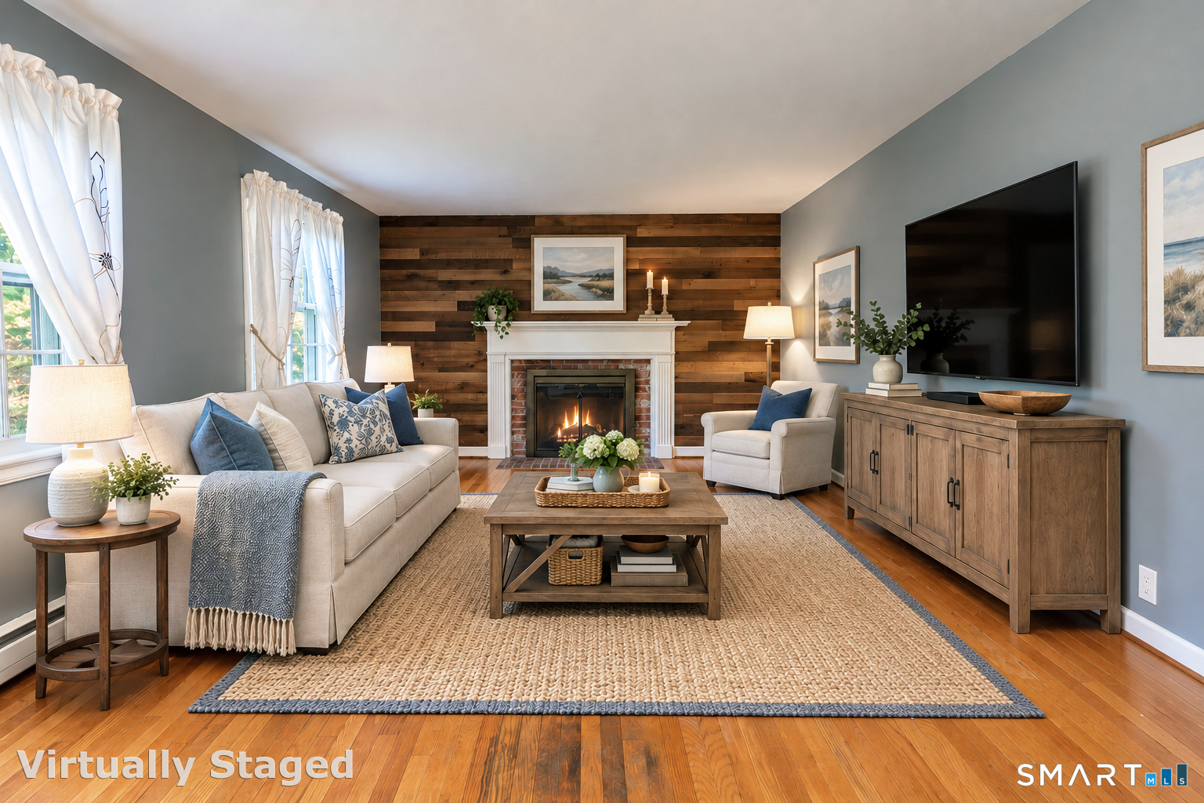
Welcome to this delightful, bright and sunny Cape, offering a wonderful combination of charm, comfort, and versatility! Hardwood floors, flexible floor plan and lovely formal dining room with a bay window overlooking the picturesque backyard create a warm & inviting atmosphere. Two beautifully renovated full bathrooms add a fresh, modern touch, while two first-floor bedrooms offer wonderful flexibility, including the potential for a first-floor primary bedroom suite. The kitchen awaits a complete renovation, presenting a fantastic opportunity to bring your contractor, your imagination, and your personal style to create the kitchen you've always envisioned! So many important improvements have already been completed, including a newer roof (2020), replacement windows in most of the home, and freshly completed exterior painting. Outside, the beautiful park-like grounds offer a picturesque setting for relaxation and entertaining. A truly exceptional bonus is the legal one-bedroom rental apartment, complete with its own private entrance, kitchen, full bathroom, and laundry! This wonderful additional living space offers the opportunity for rental income or a comfortable, separate residence for extended family or in-law living. Ideally situated just minutes from both primary and secondary schools, with the town library nearby, this special property offers an appealing blend of location, lifestyle, and opportunity. Bring your vision and make this wonderful property yours!

$2,328/mo

Est. mortgage payment based on a $349,900 home price.

All estimates are provided by Luxury Presence for informational purposes only. Actual amounts may vary.

Additional information

MLS® ID
24215738

Interior Features

Bedrooms
4
Bathrooms
3
Fireplace
Yes
Heating
Yes
Basement
Yes

Exterior Features

Lot Size
0.9 Acres

Other Property Details

Taxes
$7,856
Tax Frequency
Annually
Garage
Yes
MLS provider logo

Listed by Judith Guarco with Berkshire Hathaway NE Prop. (860) 559-2133

The IDX display contains information sourced from SmartMLS, Inc. as of 10/22/2026. This information is for personal, non-commercial use only and may not be used for any purpose other than identifying properties the viewer may be interested in purchasing. MLS data is generally considered reliable but is not guaranteed accurate by the MLS. Buyers are responsible for verifying all information and should conduct their own investigation or consult a professional. Some MLS data may have been provided by sources other than the listing agent. Unless stated in writing, the Broker/Agent has not verified information obtained from outside sources. The Broker/Agent may or may not have been the listing and/or selling agent, and cannot guarantee the accuracy of any property location shown on a map. Any offer of compensation is made only to participants of the MLS where the listing is filed.

©2026 SmartMLS, Inc. All rights reserved.

Data last updated on 10/22/2026 at 2:21 PM UTC.

Powered by Luxury Presence
