Two-story light-sided home with green shutters, two entrances, and a fenced front yard.
Two-story white house with green shutters, a covered porch, and a chain-link fence.
Two-story white-sided home behind chain-link and black metal fencing, with a covered entry and mature trees.
Entry area with dark hardwood floors, a white paneled door, and stairs behind a partition.
Entryway with reddish-brown wood floors, a staircase, and an open front door.
Empty room with reddish-brown hardwood floors, white paneled walls, and two windows with blinds.
Mostly empty kitchen with gray wood-look flooring, two blinded windows, and part of a white stove.
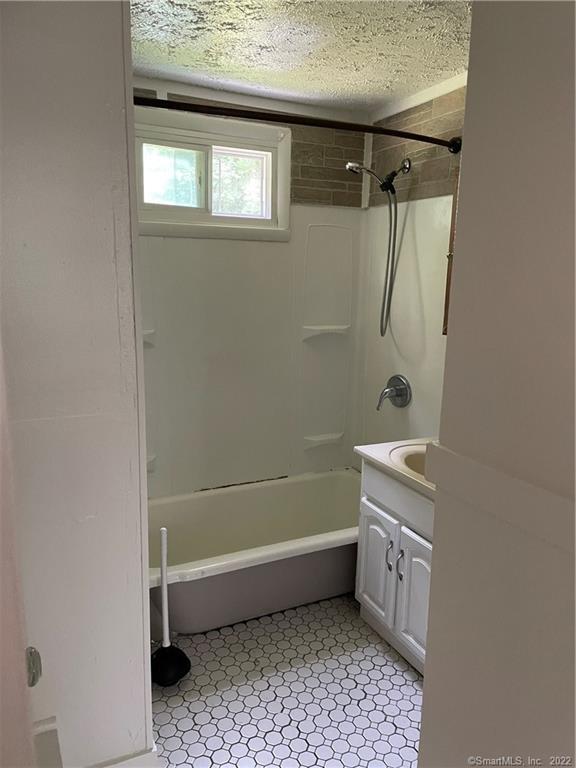
Bathroom with a tub and shower, a small high window, and hexagonal tile flooring.
Kitchen with reddish-brown cabinets, mottled countertops, white appliances, and light wood-look flooring.
Kitchen with warm wood cabinets, a corner sink, white gas range, and gray wood-look flooring.
Empty room with polished hardwood floors, two windows, and a suspended ceiling.
Empty room with reddish-brown hardwood floors, two blind-covered windows, and a ceiling fan.
Empty room with polished hardwood floors, white walls, and a window with blinds.
Empty room with polished hardwood floors, two windows with blinds, and a suspended ceiling.
Two-story light-sided property with gray shutters and a concrete walkway beside a small patio.
Fenced backyard with a broad lawn, mature trees, and part of a gray house.
Backyard lawn with mature trees, a patio umbrella and furniture, and a chain-link fence.
SEE ALL PHOTOS
Two-story light-sided home with green shutters, two entrances, and a fenced front yard.
Two-story white house with green shutters, a covered porch, and a chain-link fence.
Two-story white-sided home behind chain-link and black metal fencing, with a covered entry and mature trees.
Entry area with dark hardwood floors, a white paneled door, and stairs behind a partition.
Entryway with reddish-brown wood floors, a staircase, and an open front door.
Empty room with reddish-brown hardwood floors, white paneled walls, and two windows with blinds.
Mostly empty kitchen with gray wood-look flooring, two blinded windows, and part of a white stove.
Bathroom with a tub and shower, a small high window, and hexagonal tile flooring.
Kitchen with reddish-brown cabinets, mottled countertops, white appliances, and light wood-look flooring.
Kitchen with warm wood cabinets, a corner sink, white gas range, and gray wood-look flooring.
Empty room with polished hardwood floors, two windows, and a suspended ceiling.
Empty room with reddish-brown hardwood floors, two blind-covered windows, and a ceiling fan.
Empty room with polished hardwood floors, white walls, and a window with blinds.
Empty room with polished hardwood floors, two windows with blinds, and a suspended ceiling.
Two-story light-sided property with gray shutters and a concrete walkway beside a small patio.
Fenced backyard with a broad lawn, mature trees, and part of a gray house.
Backyard lawn with mature trees, a patio umbrella and furniture, and a chain-link fence.
Sold

44-46 Victory Drive

44-46 Victory Drive, New Haven, CT 06515

$235,000
Awesome owner occupied or investment property close to the Amity and West Rock Neighborhoods . 44-46 Victory Drive is a side by side duplex. Unit 44 is a 5 room, 2 bedroom ,one bathroom fully rented ( current rent is not market value). Unit 46 side is a large 5 room, 2 bedroom ,1 bathroom that is vacant . Invest for Cash Flow! This one wont last! This home is located near a bus line, offers convenient access to Yale, Southern University, Albertus Magnus College, Downtown New Haven, restaurants, shopping, and major highways. Property to be sold AS-IS, WHERE-IS.

4
beds

2
baths

1,728 Sq.Ft. LIVING AREA

6,969.6 Sq.Ft. lot

Marilyn Elaine Profit

Marilyn Elaine Profit

Features & Amenities

Interior

  • total bedrooms4
  • Total bathrooms2
  • full bathrooms2
  • APPLIANCES Gas Water Heater

Area & Lot

  • Status Sold
  • Date Sold July 8, 2022
  • Living Area1,728 Sq.Ft.
  • Lot Area6,969.6 Sq.Ft.
  • MLS® ID170499450
  • TypeMulti-Family
  • YEAR BUILT1940
  • NeighborhoodNew Haven County
  • Architecture StylesUnits are Side-by-Side
  • Elementary SchoolPer Board of Ed
  • Middle SchoolPer Board of Ed
  • High SchoolPer Board of Ed

Exterior

  • water SourcePublic
  • roofAsphalt
  • lot featuresLevel
  • parkingOn Street
  • HEAT TYPENatural Gas
  • AIR CONDITIONINGNone
  • sewerPublic Sewer

Financial

  • Sales Price$235,000
  • Real Estate Tax $3,265/yr
  • Zoning RM1

New Haven County

Explore

Discover the Difference

Luxury real estate specialist. Years of experience and a track-record of success, we are here to exceed your expectations. Contact Marilyn today so she can guide you through the buying and selling process.

Follow Me on Instagram