Leave a Message

Thank you for your message. We will be in touch with you shortly.

Explore Our Properties
83 Lawrence Avenue 83
SEE ALL PHOTOS
83 Lawrence Avenue 83
Courtesy of Coldwell Banker Realty
Sold

83 Lawrence Avenue 83

83 Lawrence Avenue Unit: 83, Danbury, Connecticut 06810

$500,000
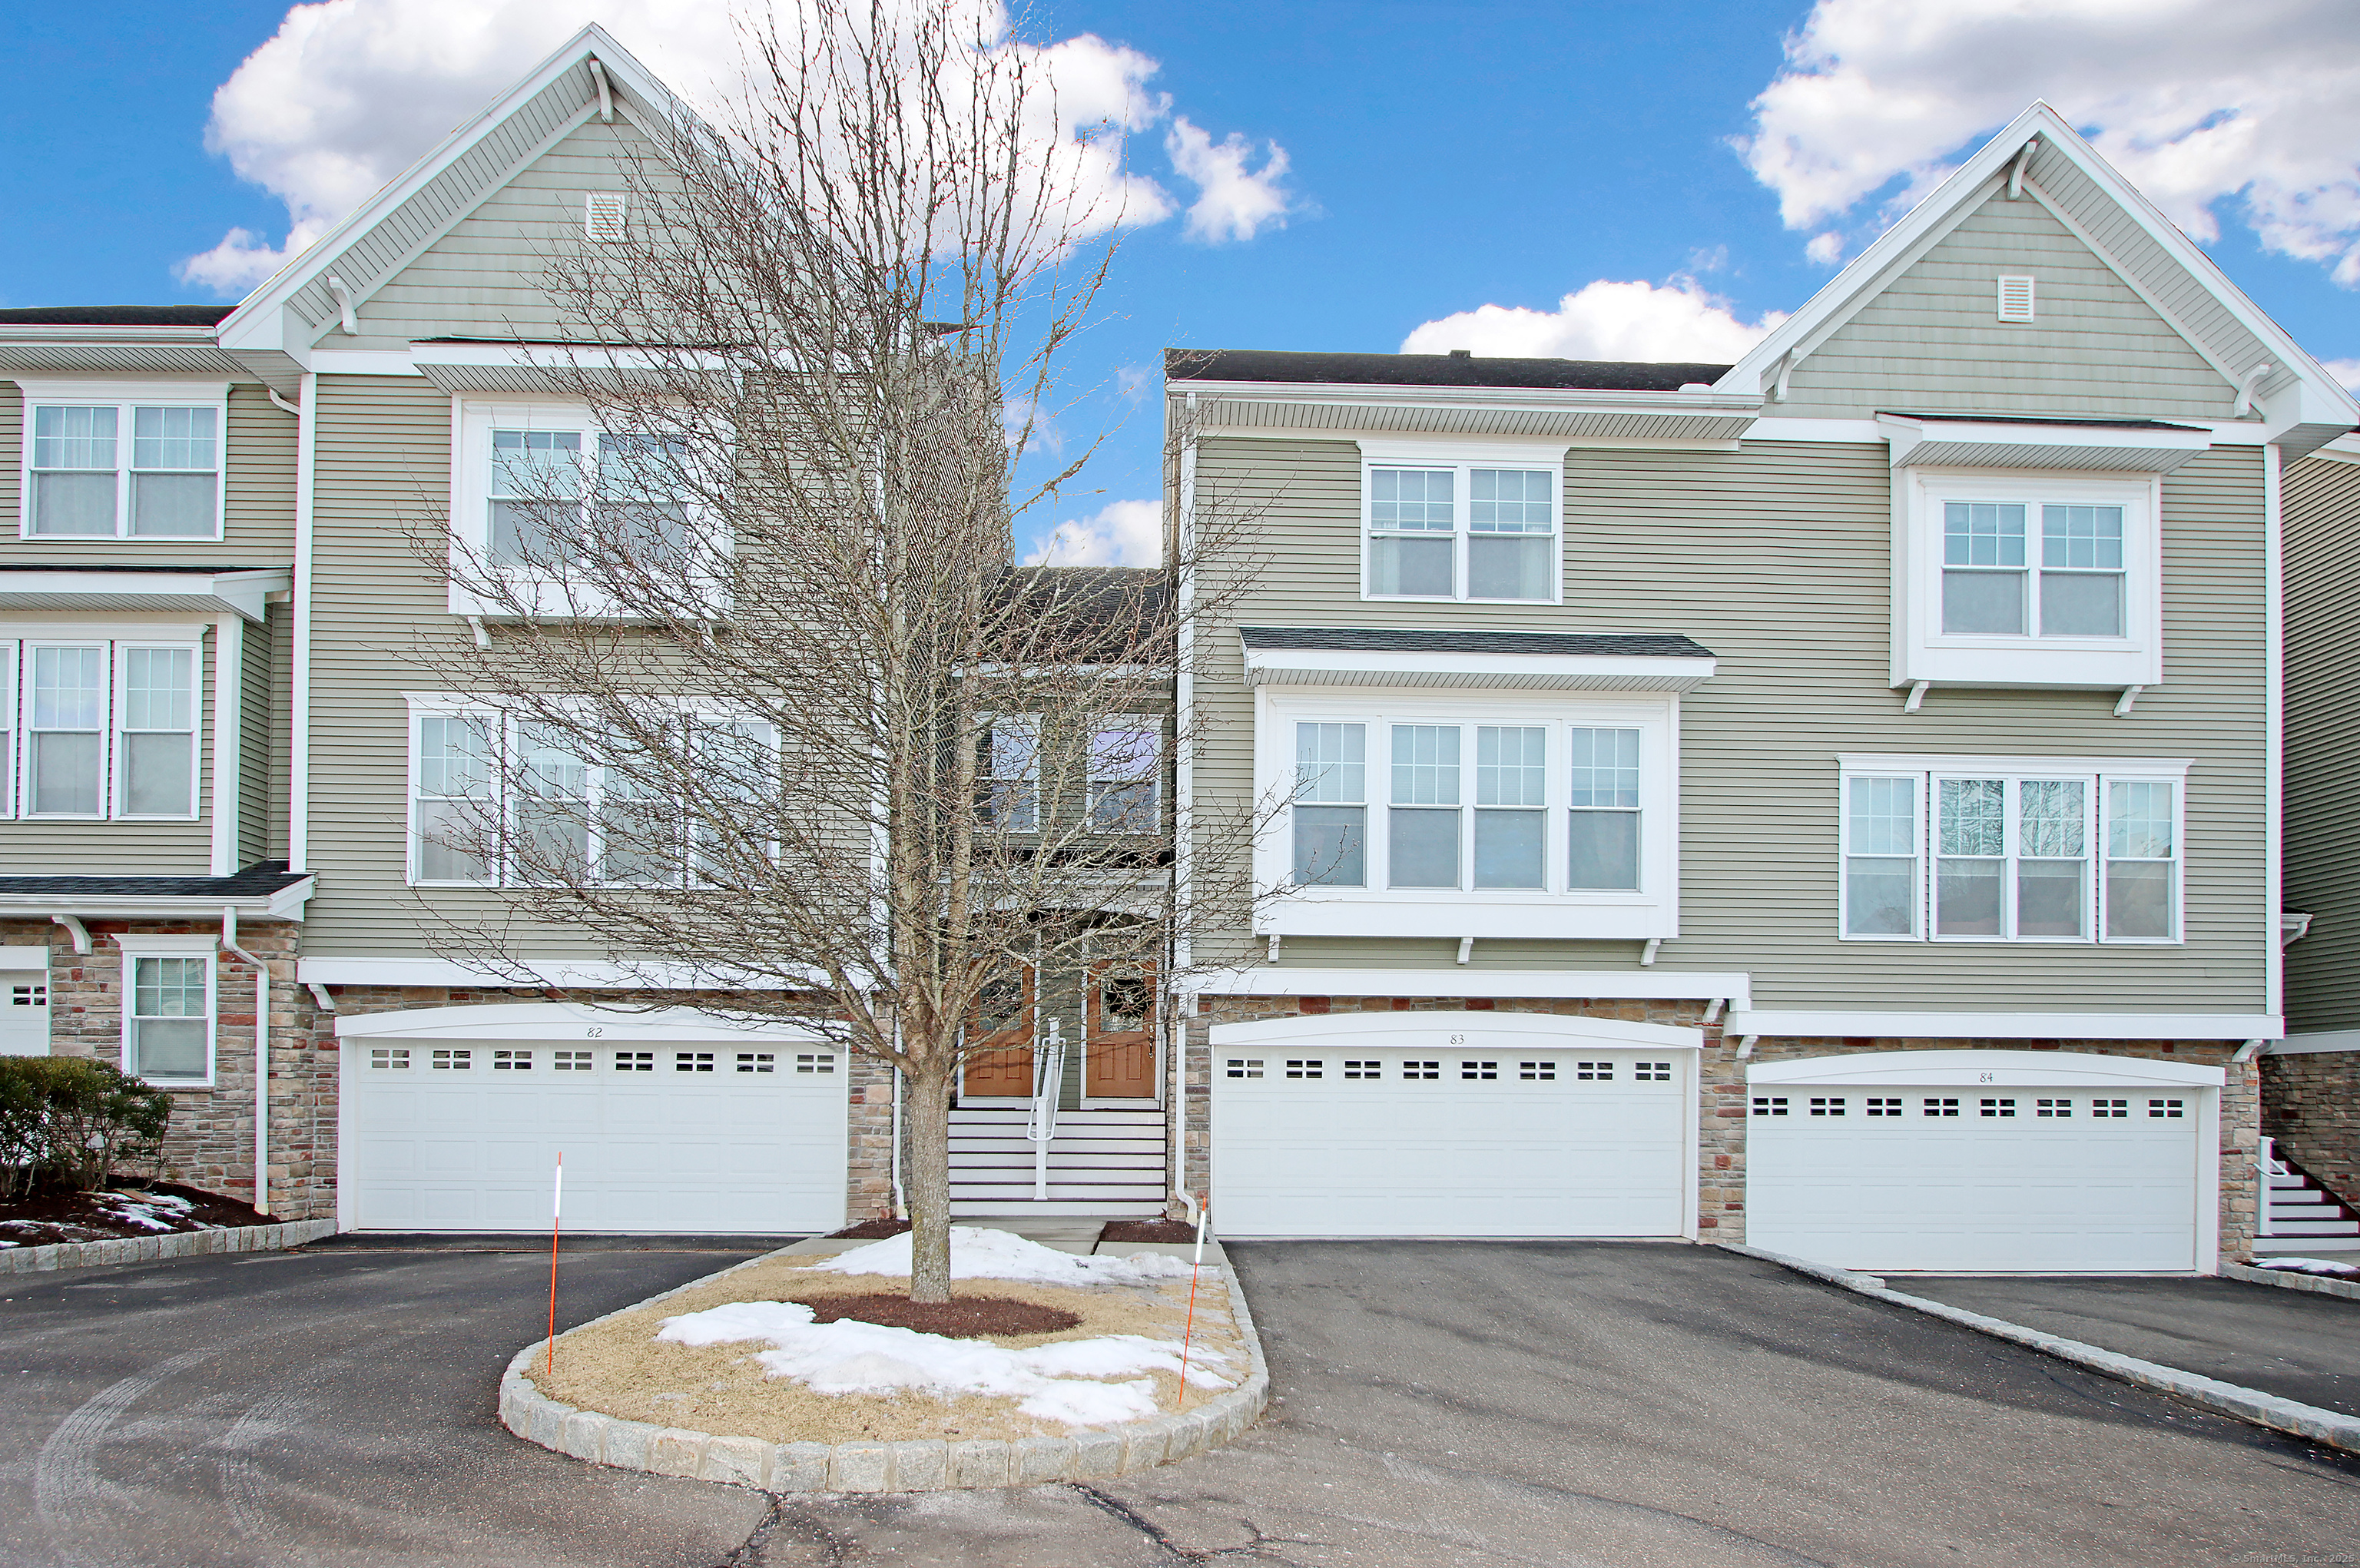
There's only one word to describe this townhome - IMMACULATE! One of Timber Oaks finest you will find this beautiful 3 bedrooms, 2.5 bathrooms, spacious living with a gas fireplace, dining room and eat in kitchen. Hardwood floors through out the main level, granite counters and stainless steel appliances in kitchen. Private deck off of kitchen. Upper level includes primary bedroom with large walk-in closet and spacious full bathroom, 2 additional bedrooms and a full bathroom. Lower level is finished and has additional living space with access to 2 car garage. This complex has many amenities including pool, gym, tennis court, and club house. Great location and easy access to major highway. Schedule your showing today.

3
beds

3
baths

1,862 Sq.Ft. LIVING AREA

Marilyn Elaine Profit

Marilyn Elaine Profit

Features & Amenities

Interior

  • total bedrooms3
  • Total bathrooms3
  • full bathrooms2
  • half bathroom1
  • Laundry room Lower Level
  • APPLIANCES Oven/Range, Microwave, Refrigerator, Dishwasher
  • other interior Features Auto Garage Door Opener

Area & Lot

  • Status Sold
  • Date Sold July 2, 2025
  • Living Area1,862 Sq.Ft.
  • Total Area1,862 Sq.Ft.
  • MLS® ID24072298
  • TypeCondo
  • YEAR BUILT2007
  • NeighborhoodDanbury
  • Architecture StylesTownhouse
  • Water FrontageNot Applicable
  • Elementary SchoolPer Board of Ed
  • High SchoolPer Board of Ed

Exterior

  • STORIES3
  • Garage Space2.0
  • water SourcePublic Water Connected
  • PoolIn Ground Pool
  • lot featuresLevel Lot
  • parkingAttached Garage, Under House Garage, Driveway
  • HEAT TYPEHot Air
  • AIR CONDITIONINGCentral Air
  • sewerPublic Sewer Connected
  • HOA AmenitiesClub House, Exercise Room/Health Club, Pool, Tennis Courts

Financial

  • Sales Price$500,000
  • Real Estate Tax $7,657/yr
  • HOA $461/mo
  • Zoning RMF46

Danbury

Explore

Discover the Difference

Luxury real estate specialist. Years of experience and a track-record of success, we are here to exceed your expectations. Contact Marilyn today so she can guide you through the buying and selling process.

Follow Me on Instagram