Light-sided house with three front gables, a double garage, and landscaped lawn.
Split-level home with a two-car garage, green front door, and landscaped front garden.
Two-story house with light siding, multiple gables, a tall chimney, and landscaped lawn.
Living room with a vaulted ceiling, wood-trimmed fireplace, arched windows, and hardwood floors.
Living room with a vaulted ceiling, fireplace, hardwood floors, and large arched windows.
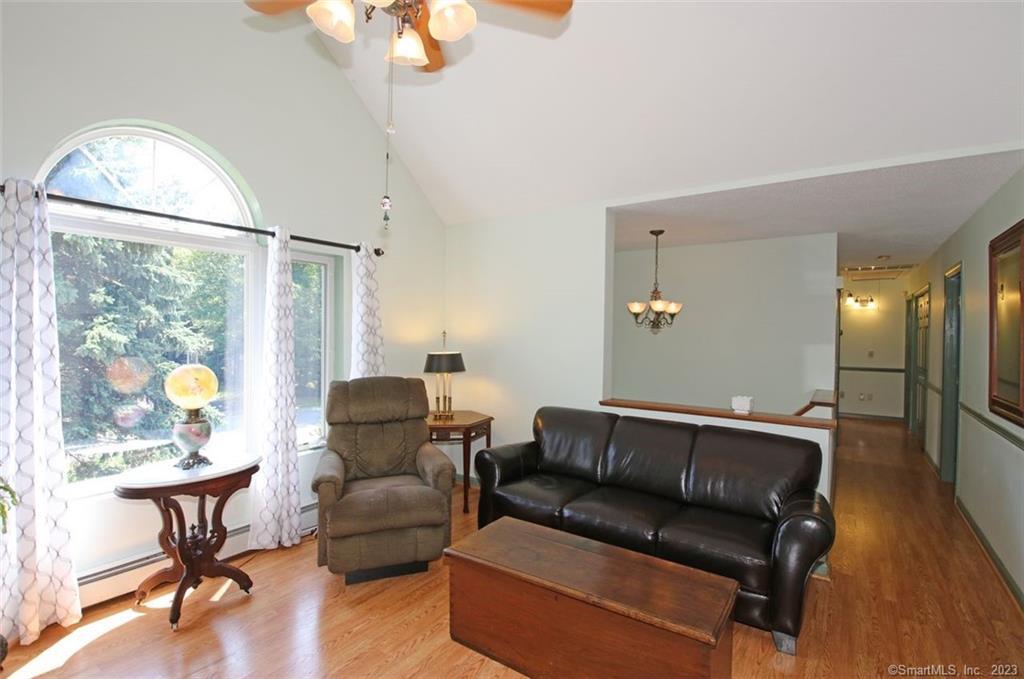
Living room with a vaulted ceiling, arched window, leather sofa, and hardwood floors.
Living room with vaulted ceilings, a green-surround fireplace, hardwood floors, and tall windows.
Living room with vaulted ceilings, a fireplace, wood floors, and large arched windows.
Living room with a fireplace, wood flooring, arched windows, and two armchairs.
Kitchen with dark wood cabinets, black appliances, and a long green stone island beside the dining area.
Kitchen with a green stone island, dark wood cabinets, and an adjoining dining area.
Kitchen with cherry cabinets, a double-basin sink, green counters, and a window overlooking trees.
Kitchen with dark wood cabinets, green countertops, and a double sink beneath a window.
Dining room with a round glass-top table, wooden chairs, and a large wooden hutch beside the kitchen.
Dining room with round wooden table, china cabinet, chandelier, and large window.
Kitchen and dining area with green countertops, dark cabinets, and a round glass-top table.
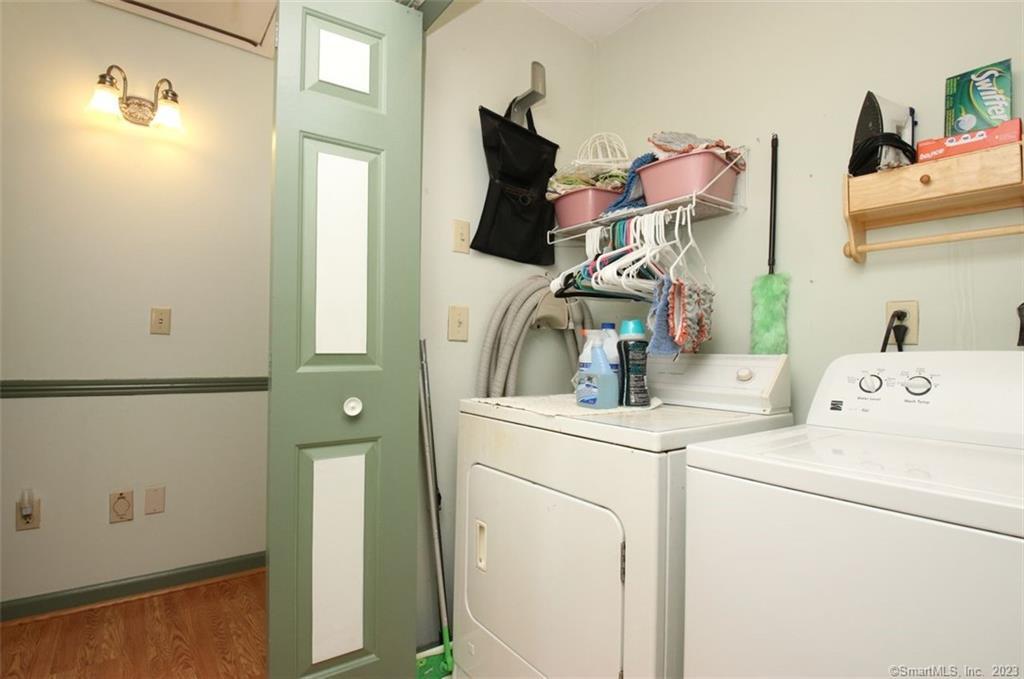
Laundry room with a white washer and dryer, hanging clothes, and storage racks.
Bedroom with patterned bedding, a ceiling fan, and sliding glass doors to a red deck.
Bedroom with a patterned bed, ceiling fan, and sliding doors opening to a deck.
Bedroom with patterned bedding, wooden dressers, a ceiling fan, and an adjoining bathroom doorway.
Walk-in closet with hanging clothes, folded linens, storage bins, and wood flooring.
Red-railed deck overlooking a grassy yard and dense trees, with a wooden chair.
Red deck overlooking a grassy, tree-lined backyard, with a wooden chair and umbrella.
Bathroom with a glass shower, wide vanity, patterned tile floor, and a window overlooking trees.
Bedroom with a blue-covered bed, wooden chest of drawers, and tall arched window.
Bedroom with a blue-covered bed, wooden dresser, and tall arched window.
Home office with a wooden desk and computer beside a tall arched window.
Bathroom with pink tile counters, geometric flooring, a floral chair, and an octagonal window.
Bathroom with a raised pink-tiled soaking tub and floral upholstered armchair.
Bathroom with a built-in pink-tiled soaking tub beside a glass shower enclosure.
Bathroom with a light wood vanity, pink countertop, geometric tile floor, and partially screened toilet.
Furnished recreation room with leather seating, a wall-mounted television, and sliding glass doors to the yard.
Living room with leather recliner, green sofa, fishing rods, and sliding glass doors to a deck.
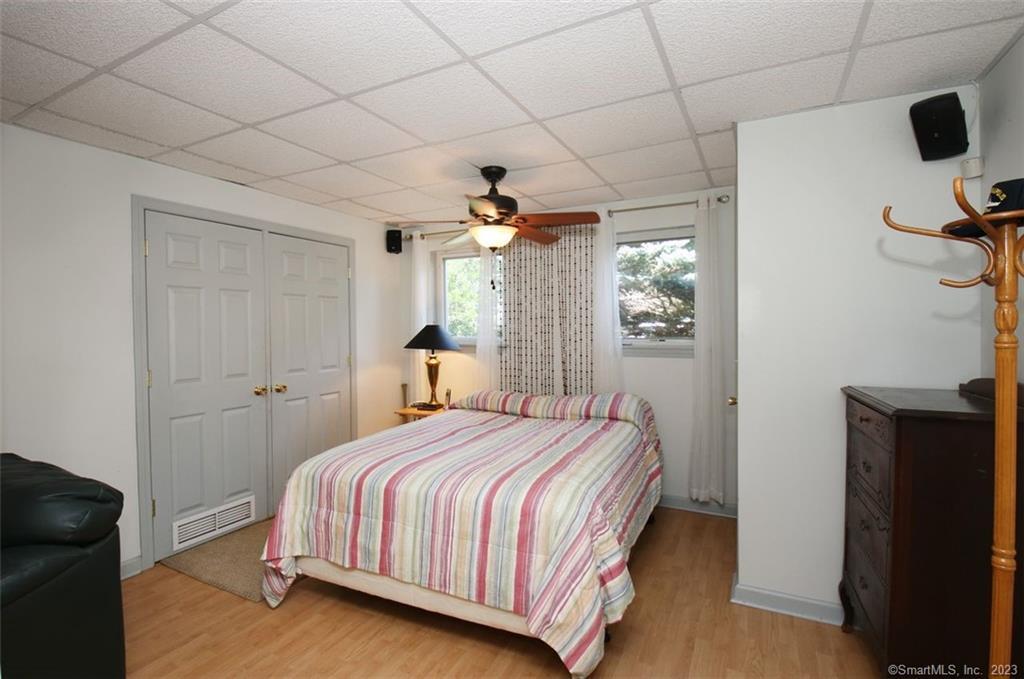
Bedroom with a striped bedspread, ceiling fan, mirrored closet doors, and two windows.
Bathroom with patterned tile flooring, a curtained shower, and a long wood vanity.
Bathroom shower with a grab bar, patterned curtain, and window with a bamboo shade.
Water filtration and softener tanks in an unfinished utility room.
Two Evolve water-treatment tanks with digital control panels in an unfinished utility area.
Backyard lawn bordered by a wooden fence and mature trees beside the home.
Rear exterior of a home with two raised decks, red stairs, and a broad lawn.
SEE ALL PHOTOS
Light-sided house with three front gables, a double garage, and landscaped lawn.
Split-level home with a two-car garage, green front door, and landscaped front garden.
Two-story house with light siding, multiple gables, a tall chimney, and landscaped lawn.
Living room with a vaulted ceiling, wood-trimmed fireplace, arched windows, and hardwood floors.
Living room with a vaulted ceiling, fireplace, hardwood floors, and large arched windows.
Living room with a vaulted ceiling, arched window, leather sofa, and hardwood floors.
Living room with vaulted ceilings, a green-surround fireplace, hardwood floors, and tall windows.
Living room with vaulted ceilings, a fireplace, wood floors, and large arched windows.
Living room with a fireplace, wood flooring, arched windows, and two armchairs.
Kitchen with dark wood cabinets, black appliances, and a long green stone island beside the dining area.
Kitchen with a green stone island, dark wood cabinets, and an adjoining dining area.
Kitchen with cherry cabinets, a double-basin sink, green counters, and a window overlooking trees.
Kitchen with dark wood cabinets, green countertops, and a double sink beneath a window.
Dining room with a round glass-top table, wooden chairs, and a large wooden hutch beside the kitchen.
Dining room with round wooden table, china cabinet, chandelier, and large window.
Kitchen and dining area with green countertops, dark cabinets, and a round glass-top table.
Laundry room with a white washer and dryer, hanging clothes, and storage racks.
Bedroom with patterned bedding, a ceiling fan, and sliding glass doors to a red deck.
Bedroom with a patterned bed, ceiling fan, and sliding doors opening to a deck.
Bedroom with patterned bedding, wooden dressers, a ceiling fan, and an adjoining bathroom doorway.
Walk-in closet with hanging clothes, folded linens, storage bins, and wood flooring.
Red-railed deck overlooking a grassy yard and dense trees, with a wooden chair.
Red deck overlooking a grassy, tree-lined backyard, with a wooden chair and umbrella.
Bathroom with a glass shower, wide vanity, patterned tile floor, and a window overlooking trees.
Bedroom with a blue-covered bed, wooden chest of drawers, and tall arched window.
Bedroom with a blue-covered bed, wooden dresser, and tall arched window.
Home office with a wooden desk and computer beside a tall arched window.
Bathroom with pink tile counters, geometric flooring, a floral chair, and an octagonal window.
Bathroom with a raised pink-tiled soaking tub and floral upholstered armchair.
Bathroom with a built-in pink-tiled soaking tub beside a glass shower enclosure.
Bathroom with a light wood vanity, pink countertop, geometric tile floor, and partially screened toilet.
Furnished recreation room with leather seating, a wall-mounted television, and sliding glass doors to the yard.
Living room with leather recliner, green sofa, fishing rods, and sliding glass doors to a deck.
Bedroom with a striped bedspread, ceiling fan, mirrored closet doors, and two windows.
Bathroom with patterned tile flooring, a curtained shower, and a long wood vanity.
Bathroom shower with a grab bar, patterned curtain, and window with a bamboo shade.
Water filtration and softener tanks in an unfinished utility room.
Two Evolve water-treatment tanks with digital control panels in an unfinished utility area.
Backyard lawn bordered by a wooden fence and mature trees beside the home.
Rear exterior of a home with two raised decks, red stairs, and a broad lawn.
Sold

9 Longview Lane

9 Longview Lane, Wolcott, CT 06716

$360,000
HOME SWEET HOME! This beautiful and well kept ranch style home have everything: Master bedroom with tray ceiling and balcony, jacuzzi in main bathroom, new water softener and neutralizer system, central vac, central A/C, ceiling fan with light in all rooms, handicap shower in lower level bathroom, 4 year old roof, 2 year old Generac generator, stereo sound system through out the house, plenty of closet space, all casement windows in living room/side transom windows, newer insulated DBC 2 cars garage door and much much more. Come see for yourself!

3
beds

3
baths

1,332 Sq.Ft. LIVING AREA

0.35 Acres lot

Marilyn Elaine Profit

Marilyn Elaine Profit

Features & Amenities

Interior

  • total bedrooms3
  • Total bathrooms3
  • full bathrooms3
  • Laundry room Main Level
  • APPLIANCES Dishwasher, Disposal, Gas Range, Microwave, Range, Oven, Refrigerator
  • other interior Features Sound System, Central Vacuum

Area & Lot

  • Status Sold
  • Date Sold October 26, 2022
  • Living Area1,332 Sq.Ft.
  • Lot Area0.35 Acres
  • MLS® ID170509229
  • TypeResidential
  • YEAR BUILT1996
  • NeighborhoodNew Haven County
  • Architecture StylesRaised Ranch
  • Elementary SchoolPer Board of Ed
  • Middle SchoolPer Board of Ed
  • High SchoolPer Board of Ed

Exterior

  • Garage Space2.0
  • water SourceWell
  • roofAsphalt, Shingle
  • lot featuresCleared, Level
  • parkingPaved, Garage Door Opener, Attached
  • HEAT TYPEOil, Baseboard
  • AIR CONDITIONINGCeiling Fan(s), Central Air
  • sewerPublic Sewer
  • Disability FeaturesAccessible Full Bath
  • other exterior FeaturesBalcony, Garden

Financial

  • Sales Price$360,000
  • Real Estate Tax $5,729/yr
  • Zoning R-30

New Haven County

Explore

Discover the Difference

Luxury real estate specialist. Years of experience and a track-record of success, we are here to exceed your expectations. Contact Marilyn today so she can guide you through the buying and selling process.

Follow Me on Instagram